Casa Cedo, Porto
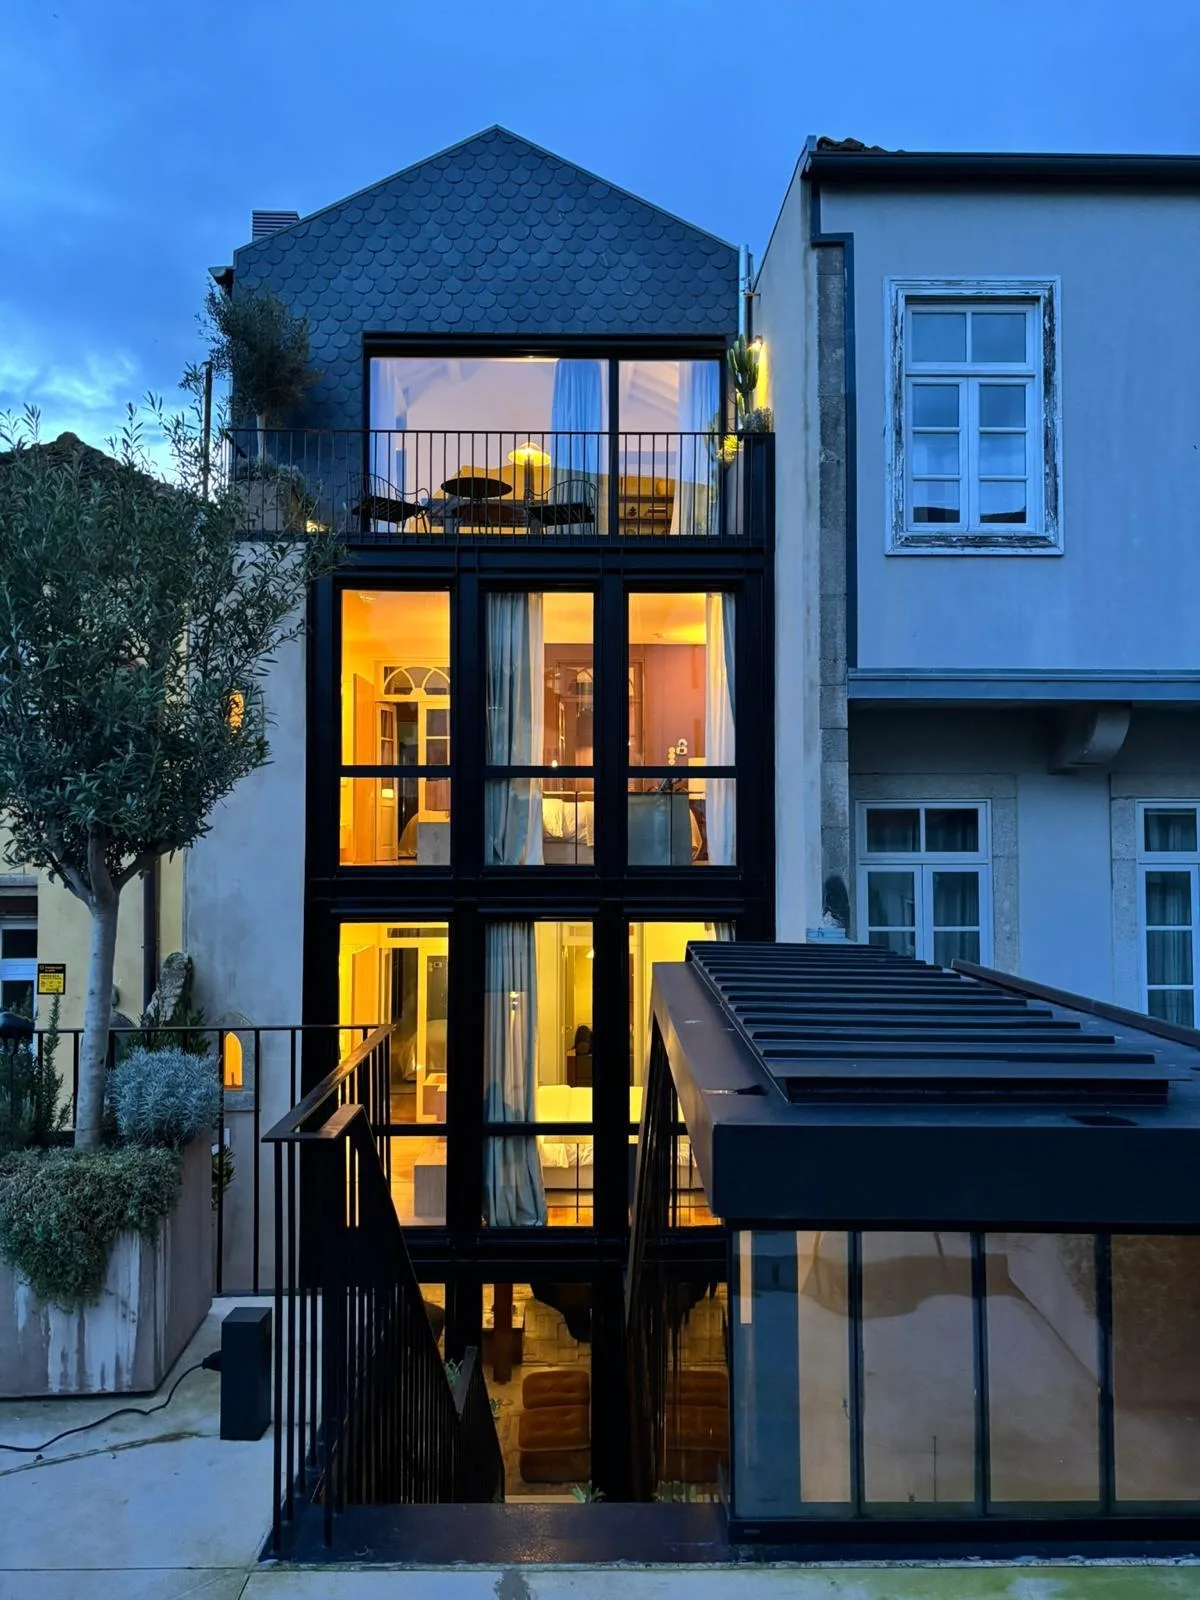
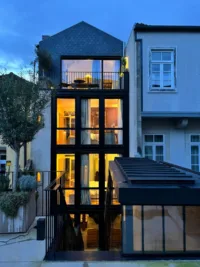
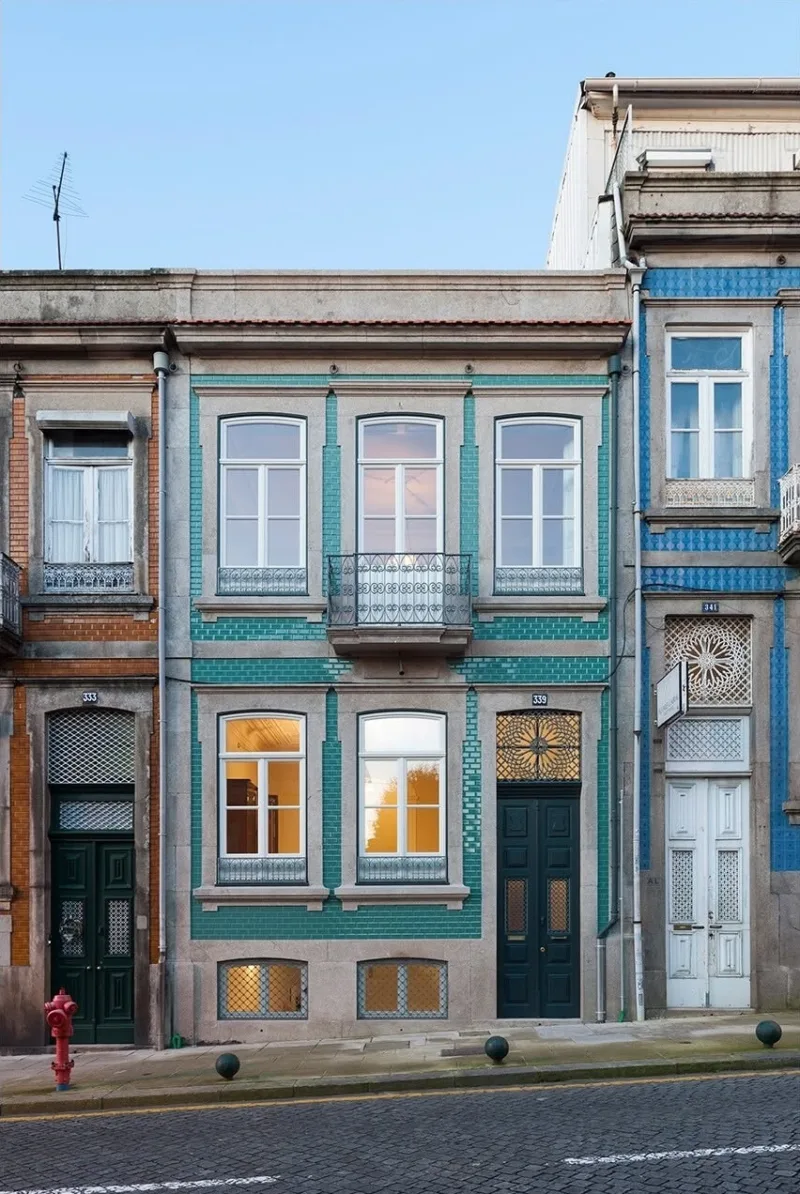
A structural survey and diagnosis was carried out alongside the respective execution stability project for a residential building located on Rua de Cedofeita, in Porto. The intervention was grounded in a rigorous characterisation of the existing structure, providing the technical basis for the adopted solutions and ensuring their compatibility with the pre-existing construction.
Concept & Challenge
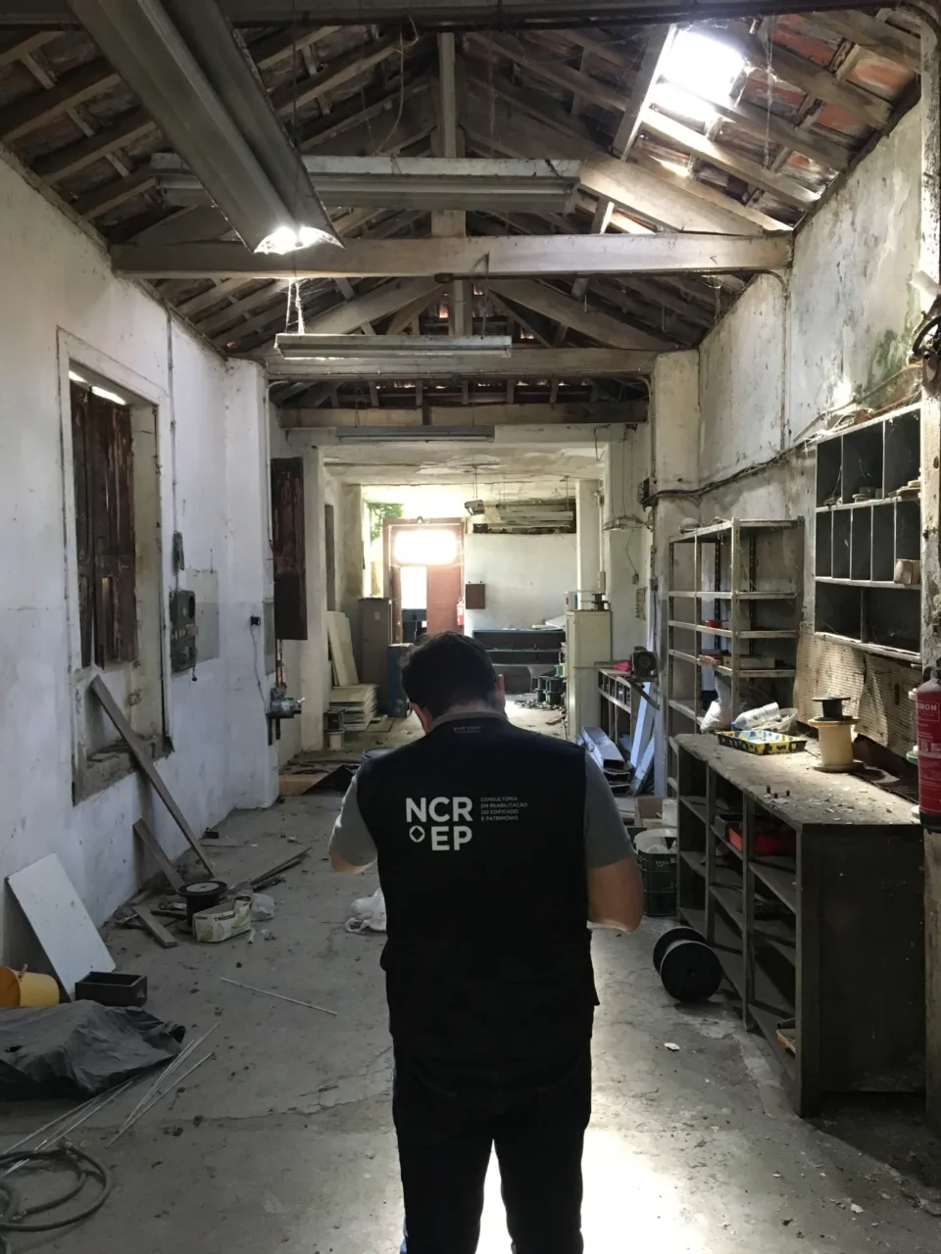
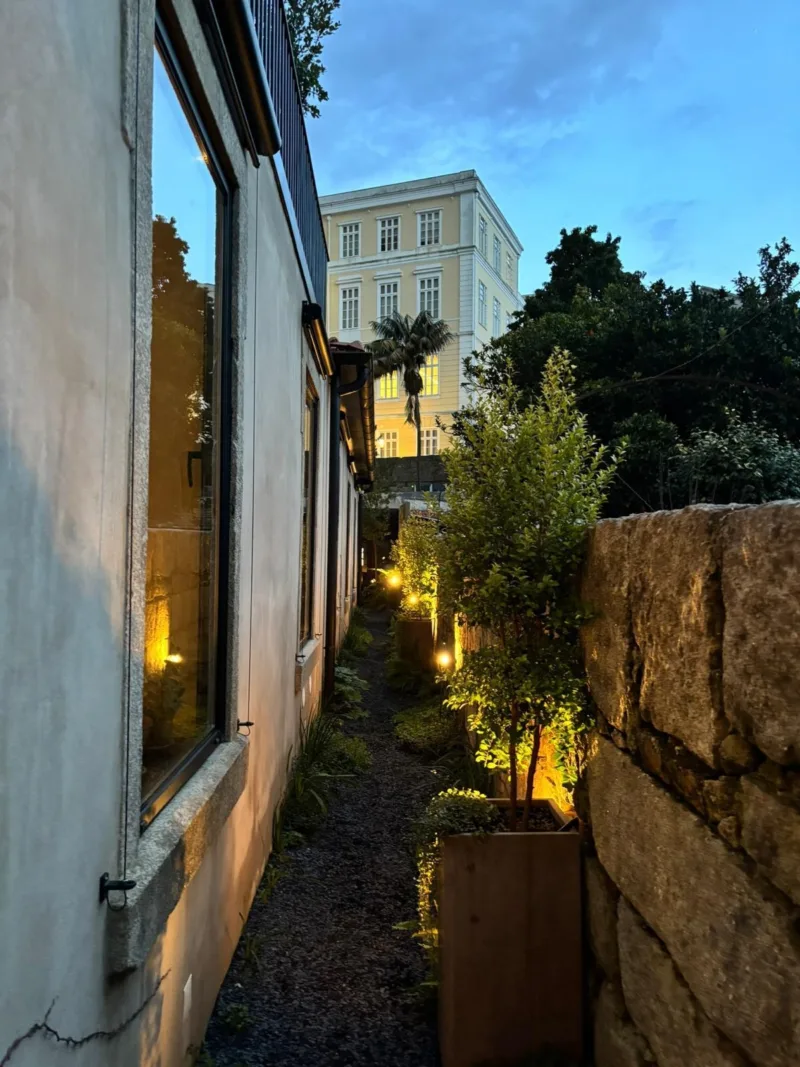
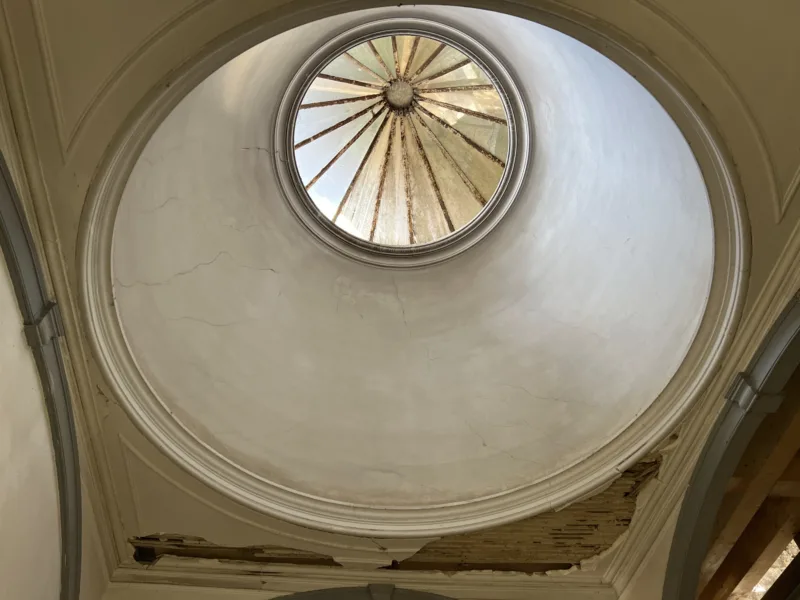
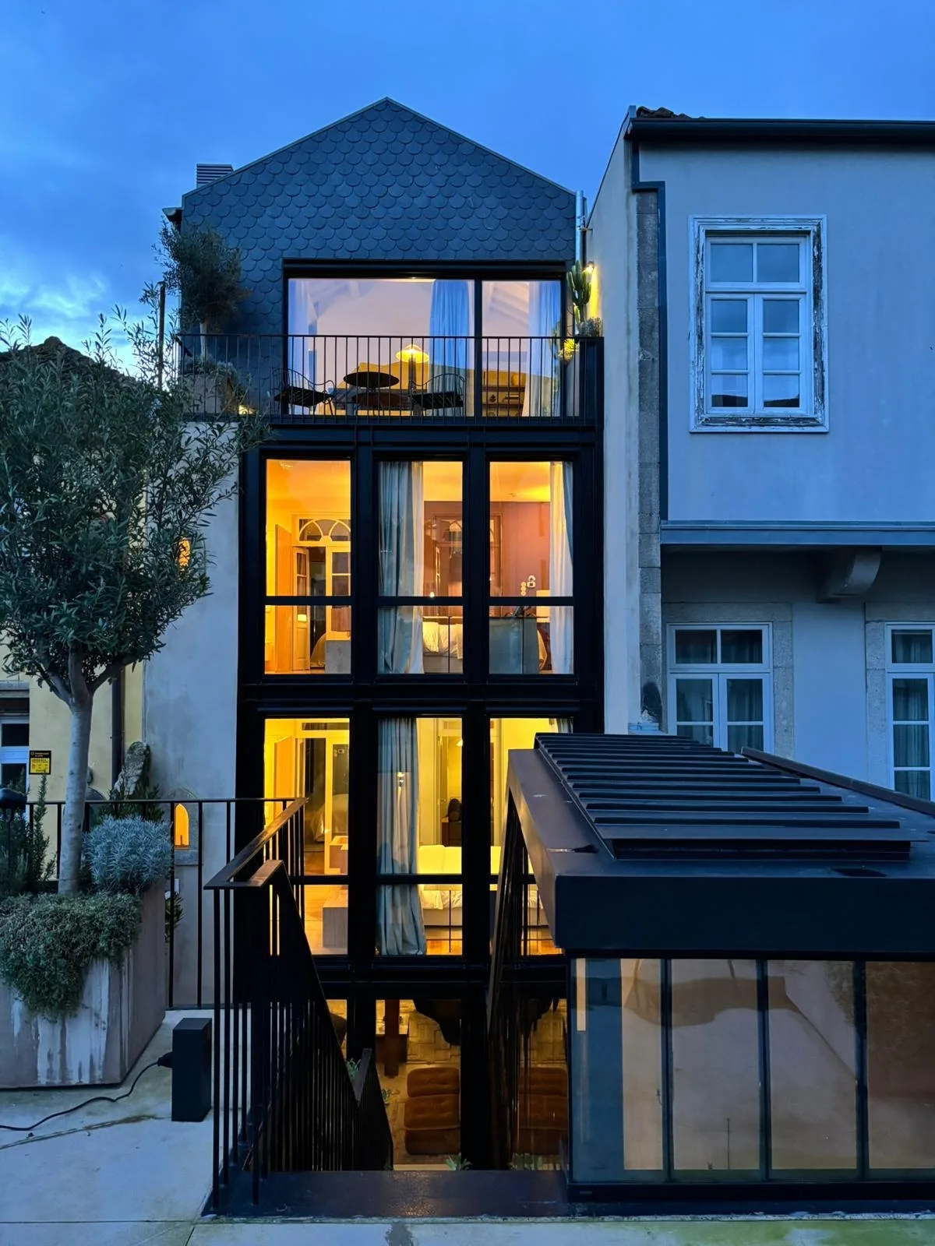
The building at Rua de Cedofeita 334-338 is a residential property with a stone masonry and timber structure, with two annexes at the rear facade in a markedly different state of conservation from the main building. The survey identified excessive deflection and vibration in the floors, advanced decay in the timber partition walls, and serious structural anomalies in the annexes, including reinforcement corrosion and near-failure of truss tie beams.
Approach & Methodology
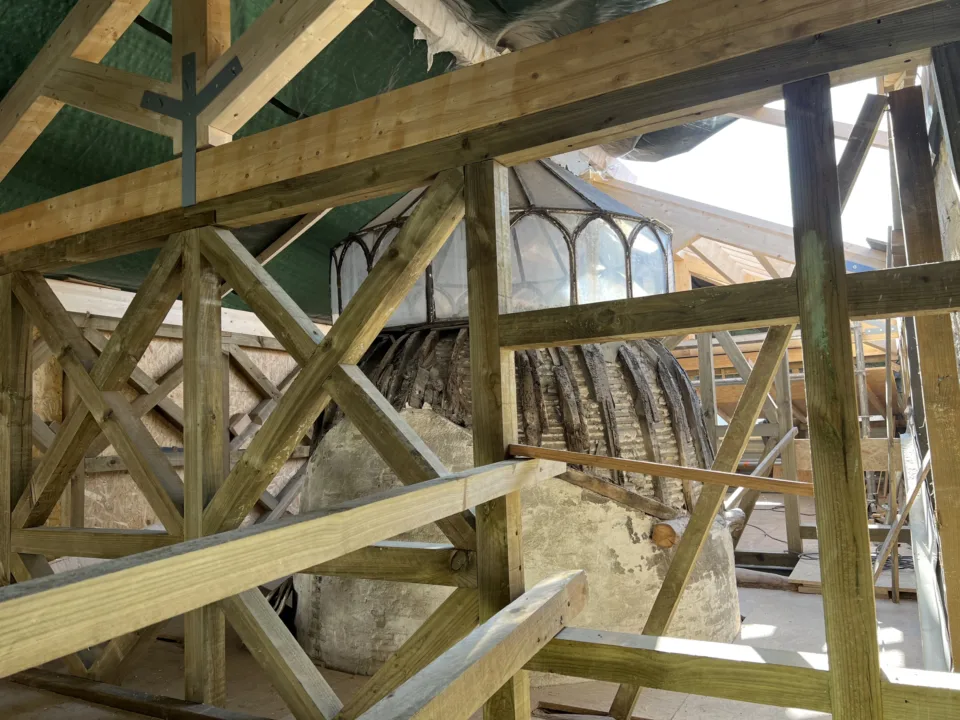
The structural survey and diagnosis played a decisive role in shaping the intervention strategy, providing the technical evidence to determine which structural elements should be retained, strengthened, adapted or removed. This prior knowledge of the building prevented unnecessary demolition and guided design decisions towards the maximum use of the existing construction.
Solution & Results
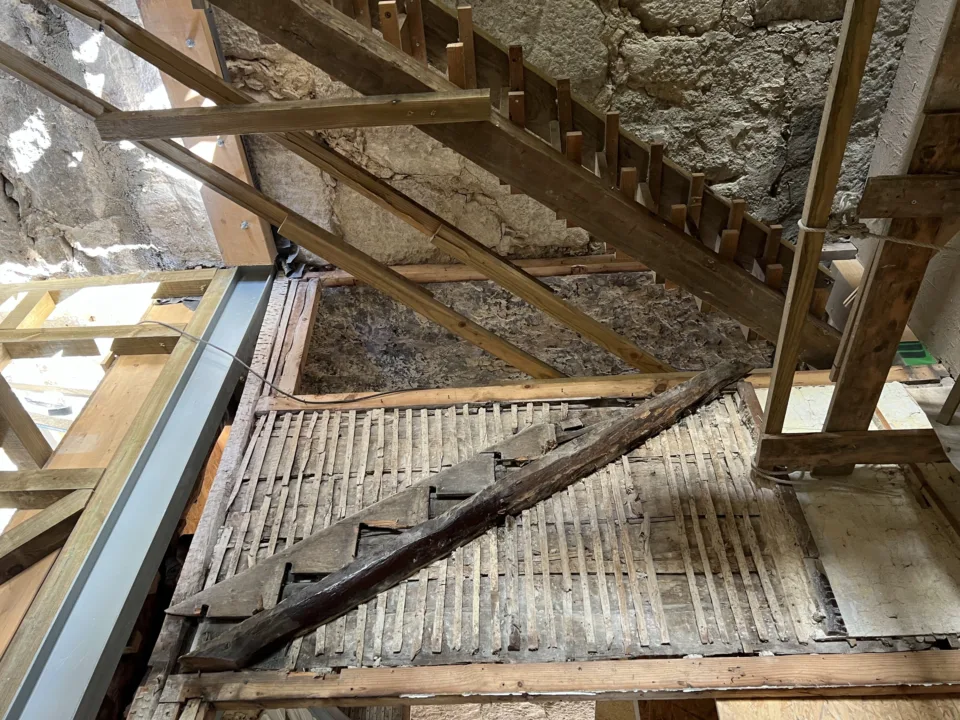
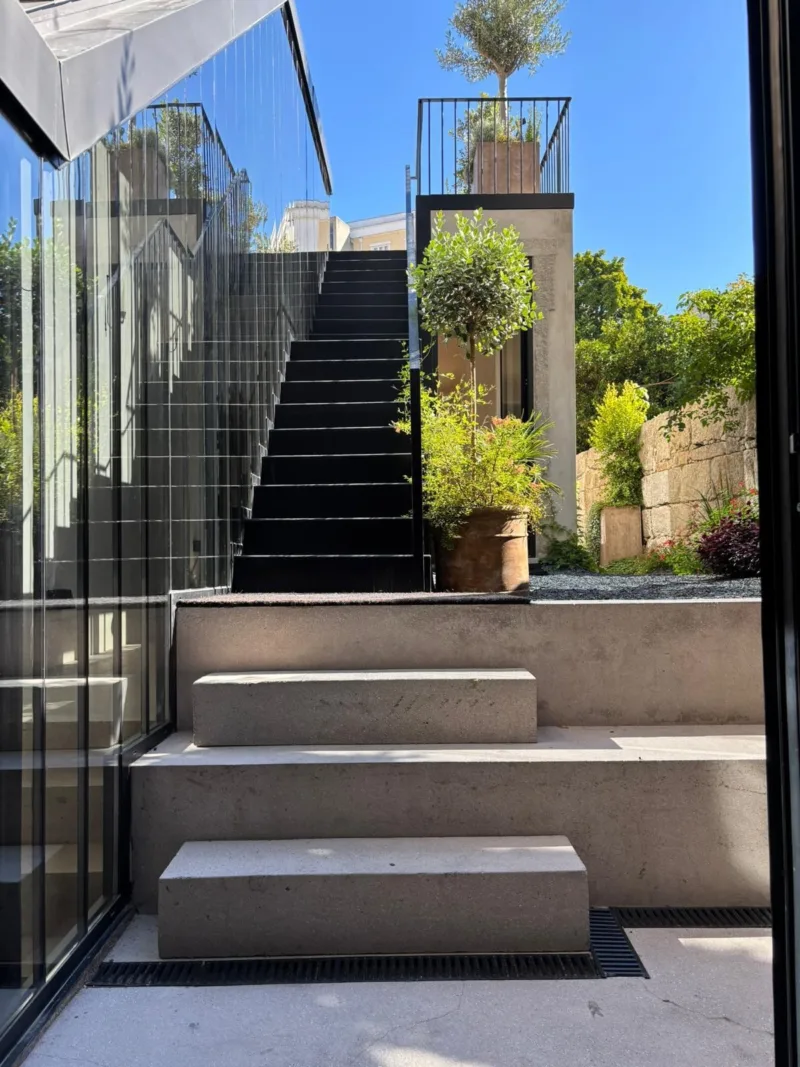
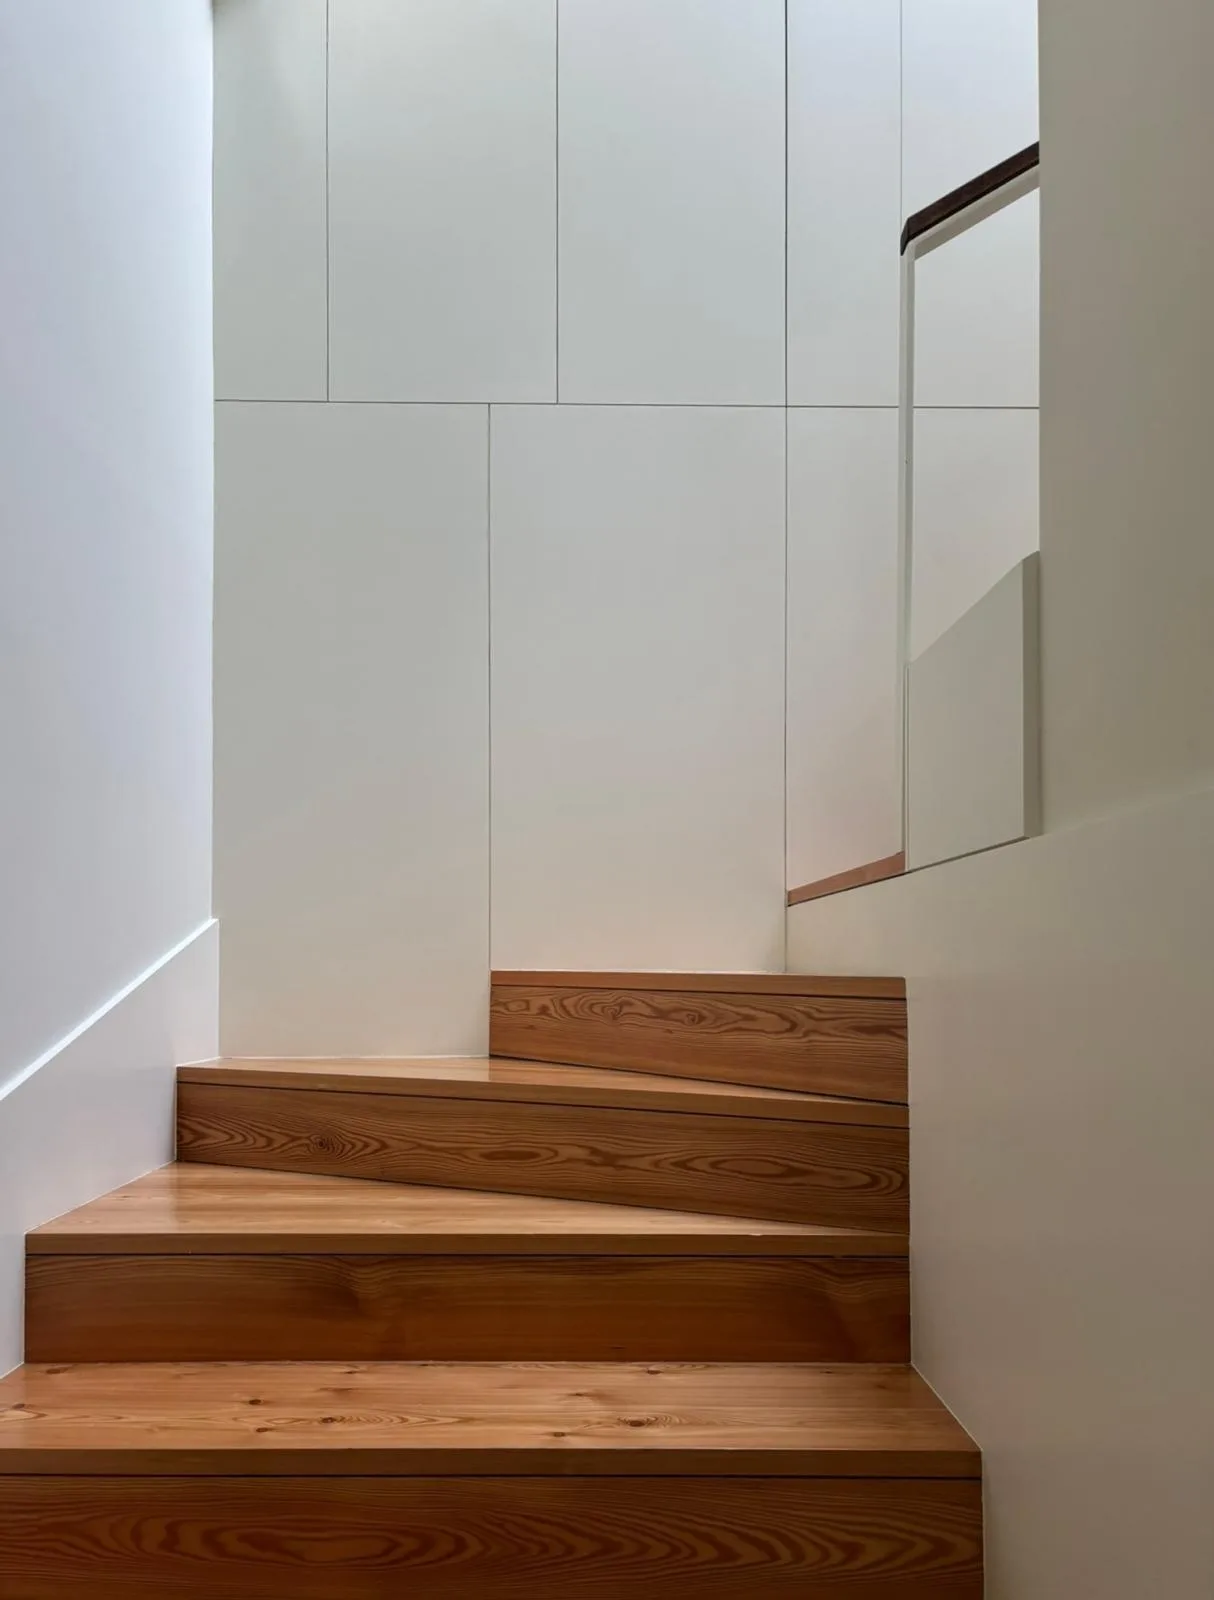
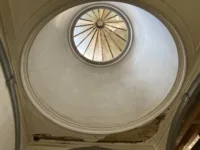
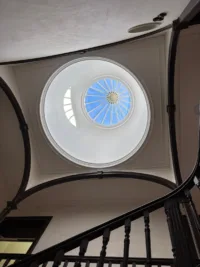
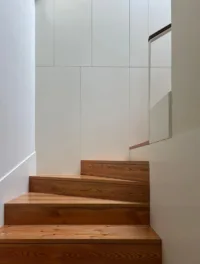
The intervention preserved the stone masonry walls and central staircase of the main building, correcting the anomalies identified during the survey. The survey-to-project sequence, developed as a continuous process, ensured that every design decision was technically grounded and avoided unnecessary demolition.
A good stability project always begins before the project itself, in the careful reading of what the building already knows about itself.
Looking for specialized structural consultancy for your project?
Need to inspect, assess the safety of, or intervene on a building or structure? Our team is ready to help.