Lamego Museum
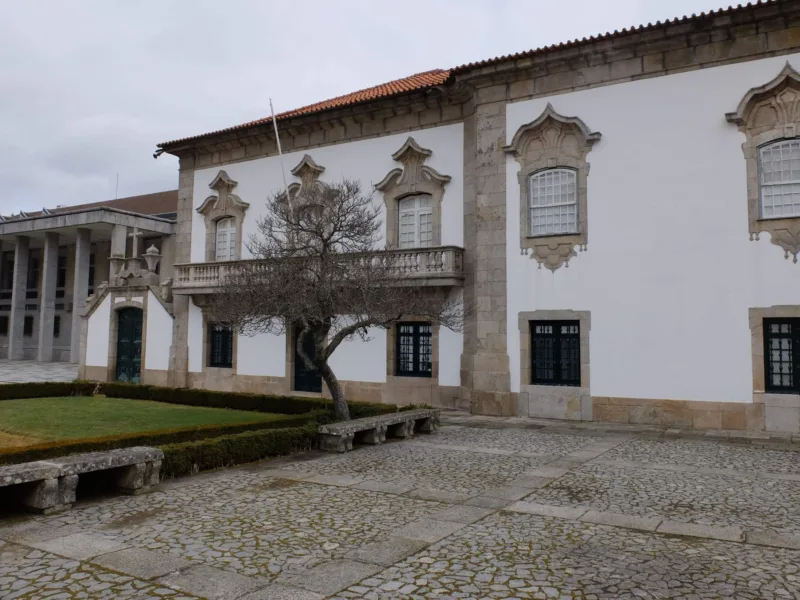
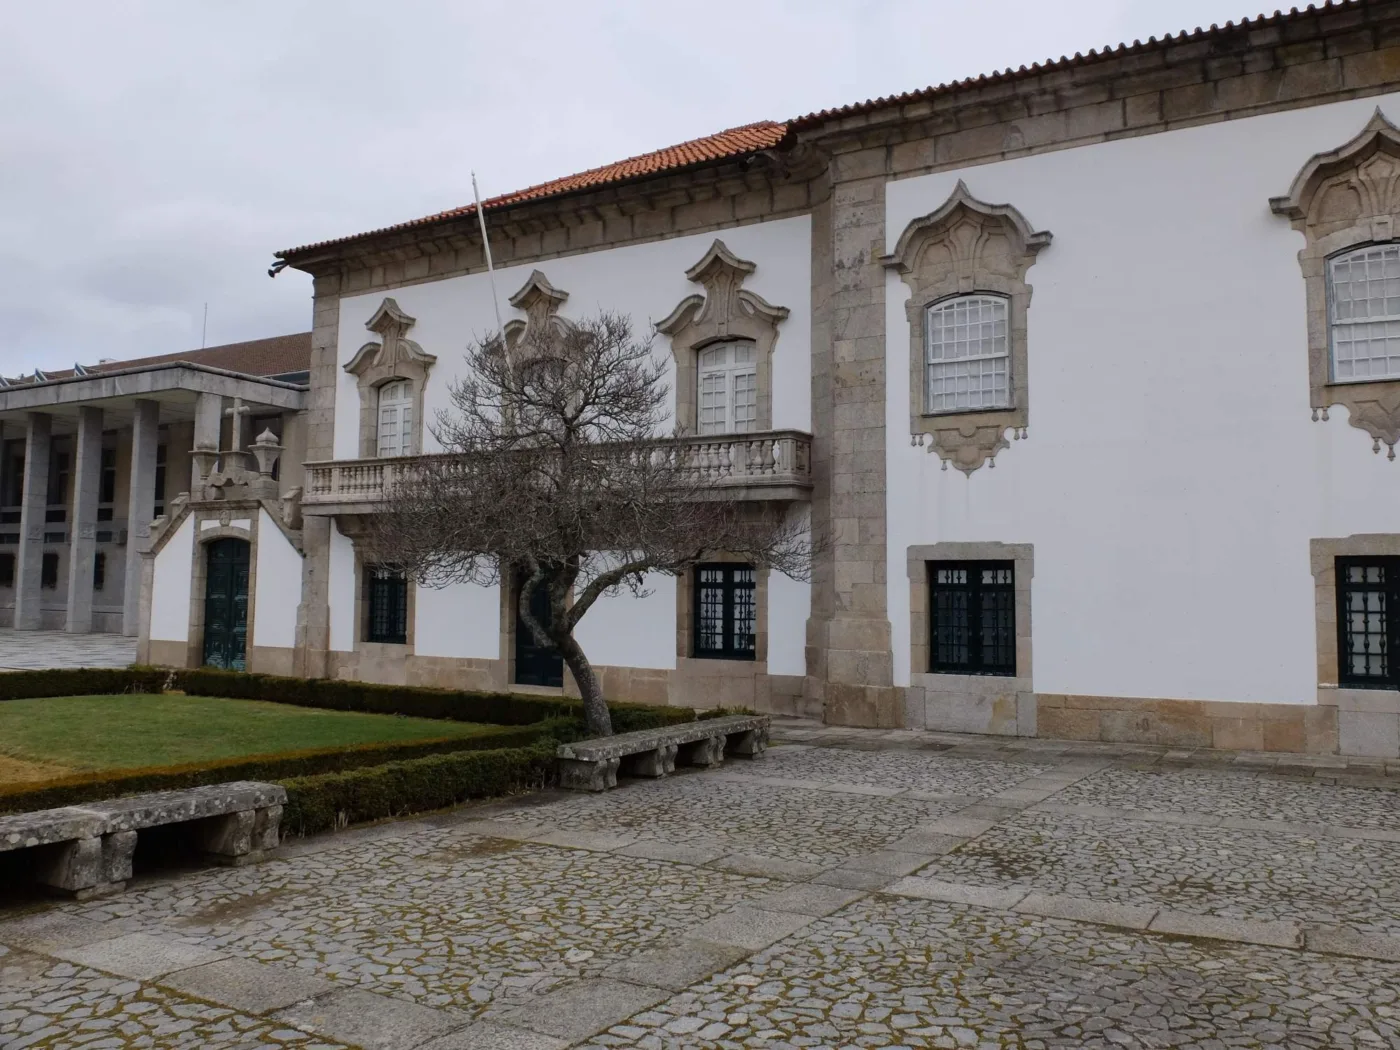
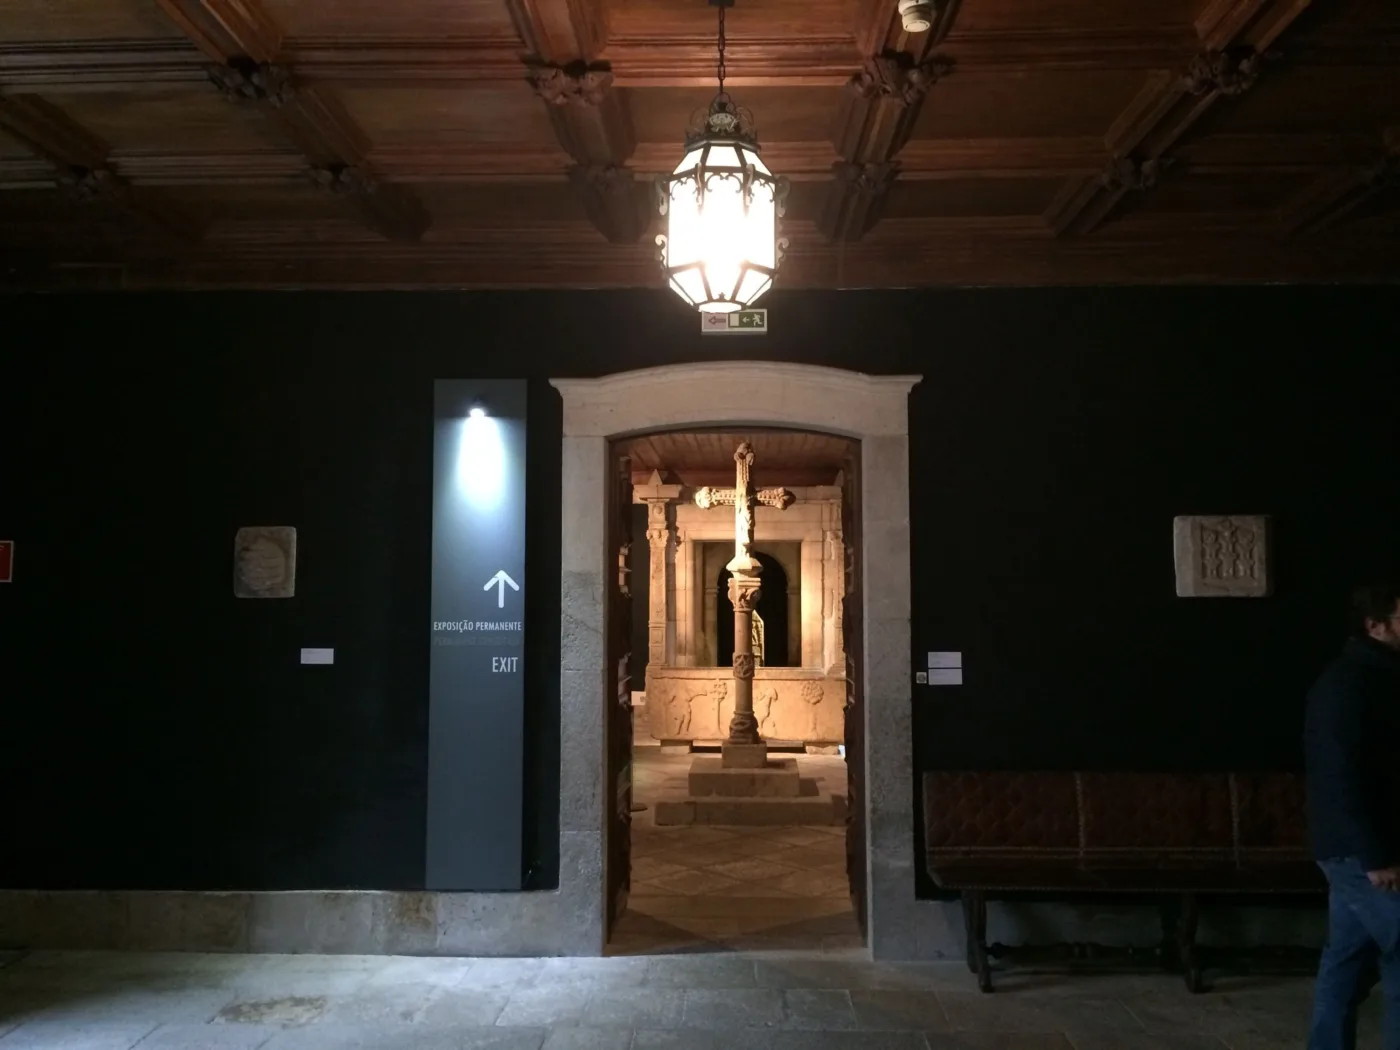
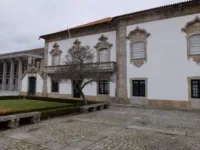
Comprehensive structural intervention at the Museu de Lamego, combining a prior structural survey and diagnosis with the preparation of an executive stability project for the conservation of the existing building and the construction of a new extension in the museum's rear courtyard.
Concept & Challenge
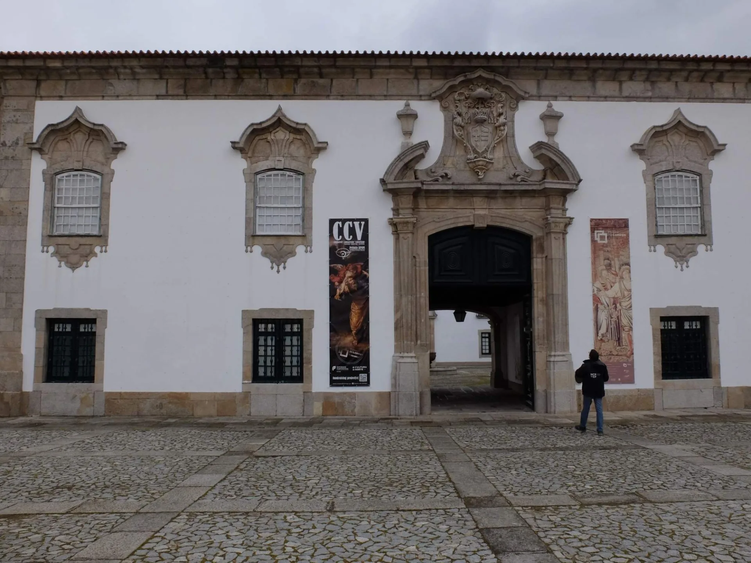
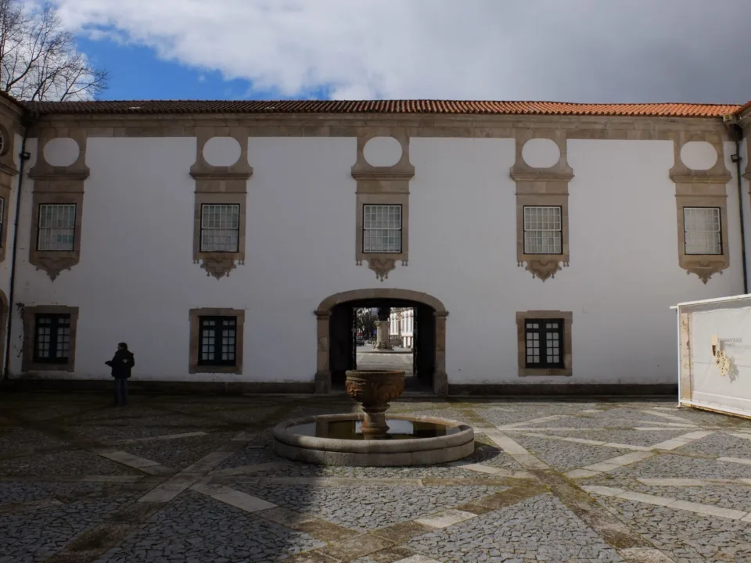
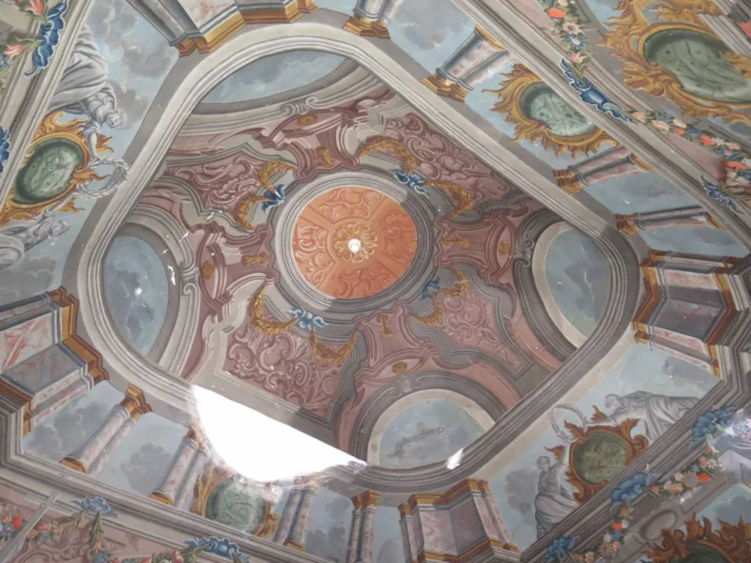
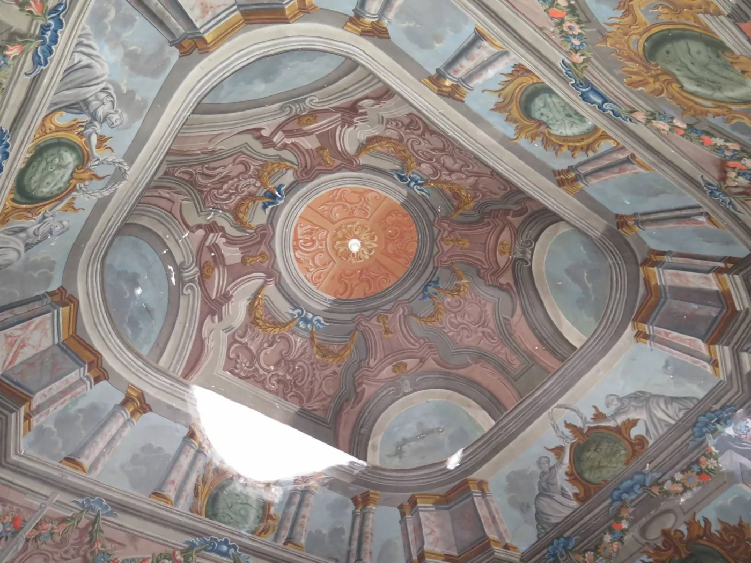
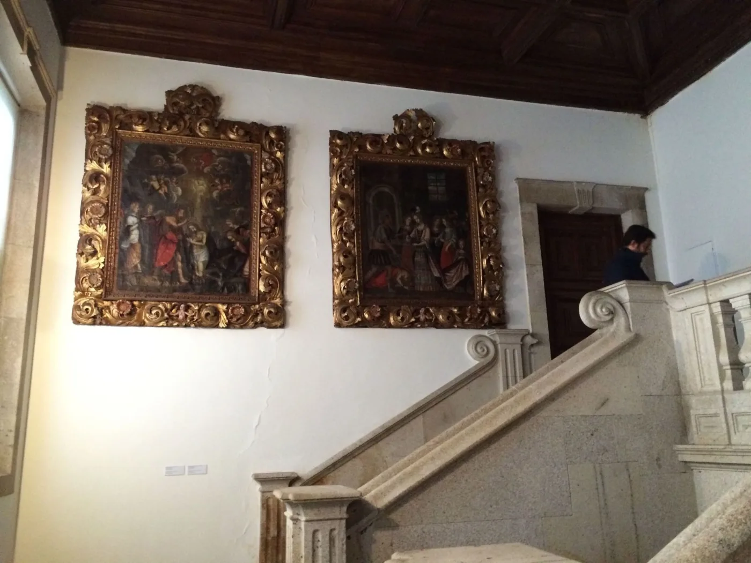
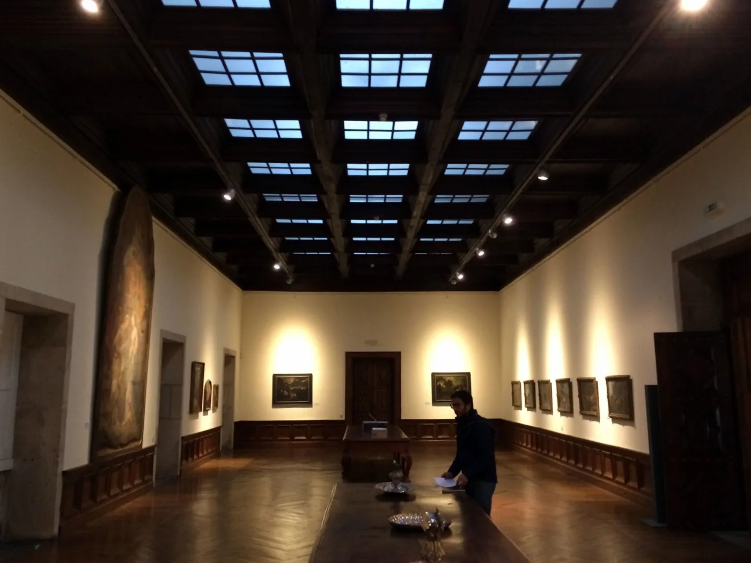
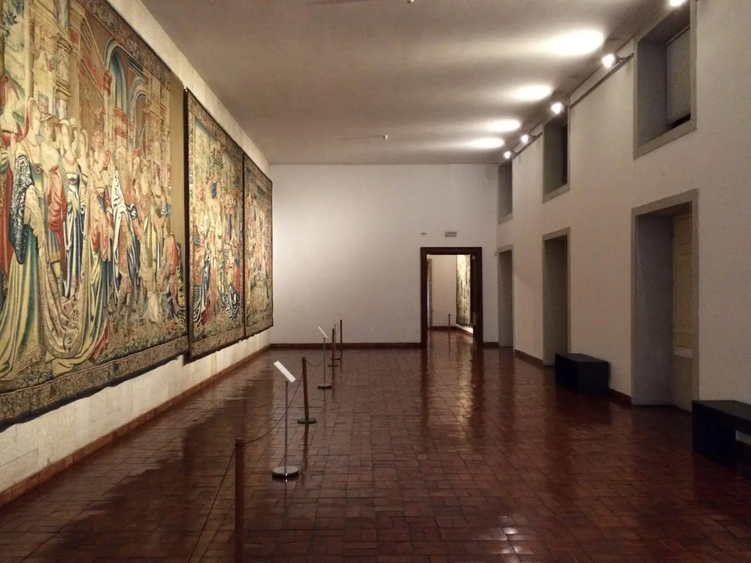
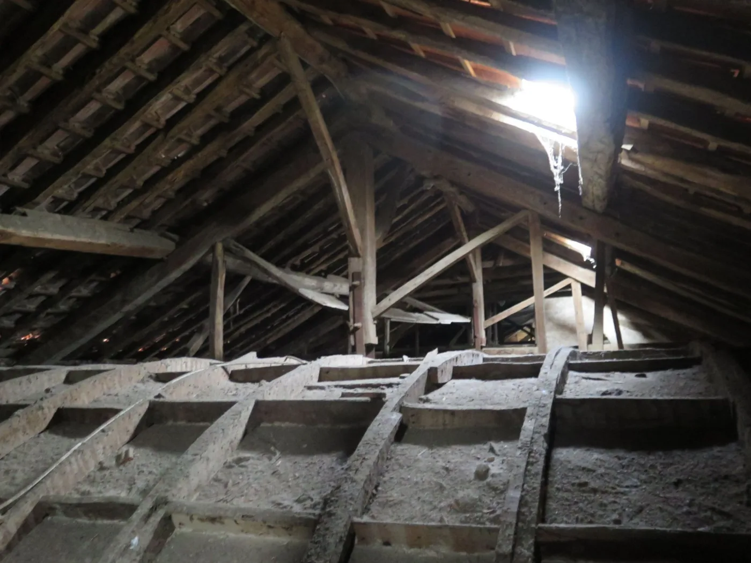
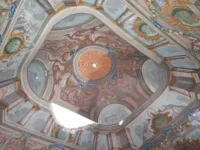
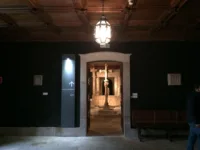
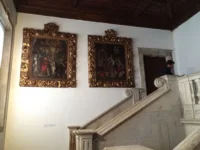
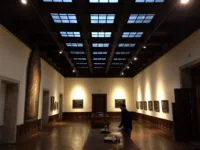
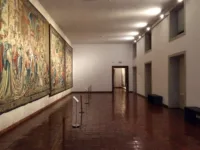
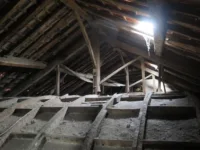
The Museu de Lamego occupies a building originating from an episcopal residence erected between 1513 and 1540, resulting in a hybrid structure of granite masonry walls, chestnut timber floors, roof trusses of seven distinct typologies and isolated reinforced concrete elements, with approximately 1,460 m² remaining fully operational throughout the inspection phase. The challenge combined the building's listed heritage status with a heterogeneous and in some cases critical state of conservation: termite and fungal attack on the roof structures, severely corroded reinforcement in external elements, and risk of partial collapse in the East wing.
Approach & Methodology
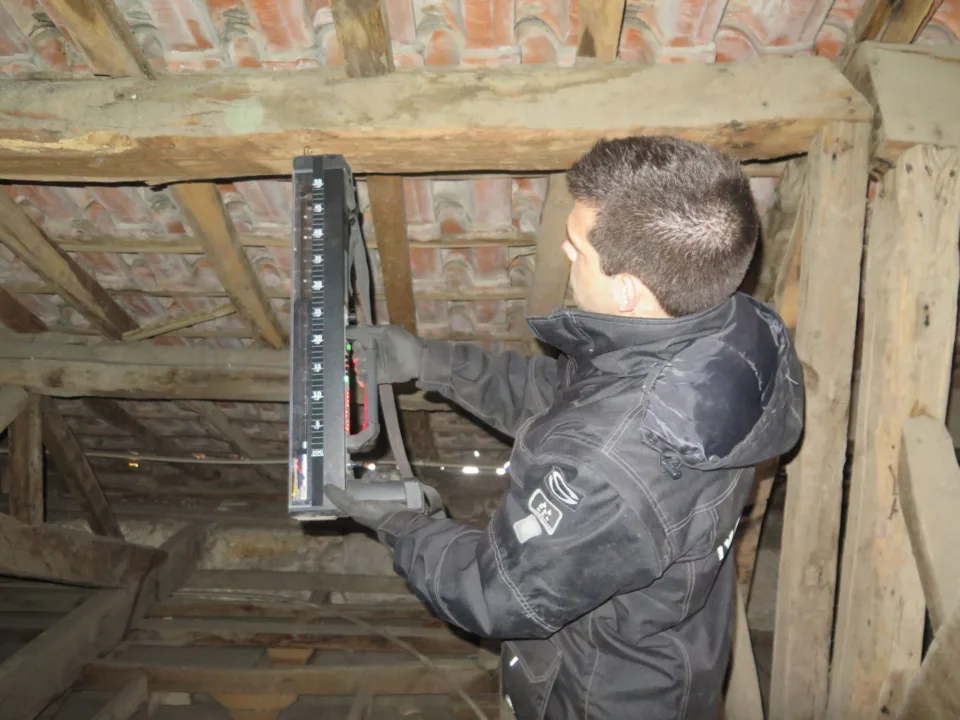
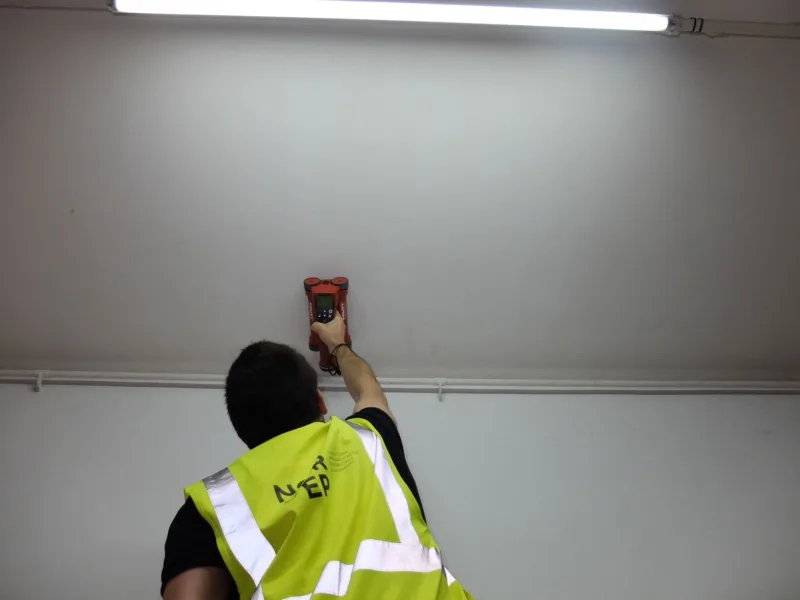
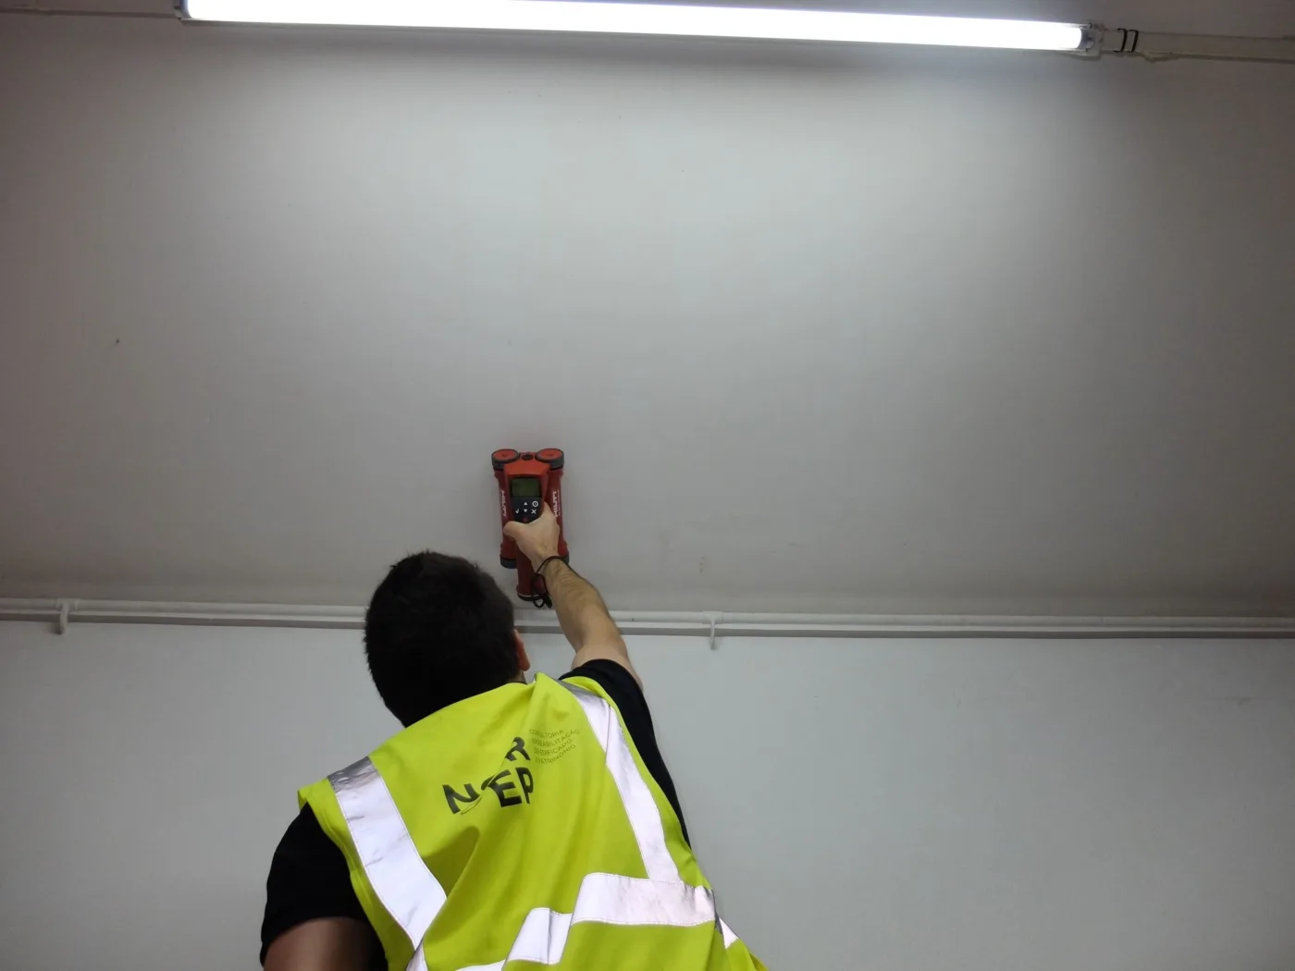
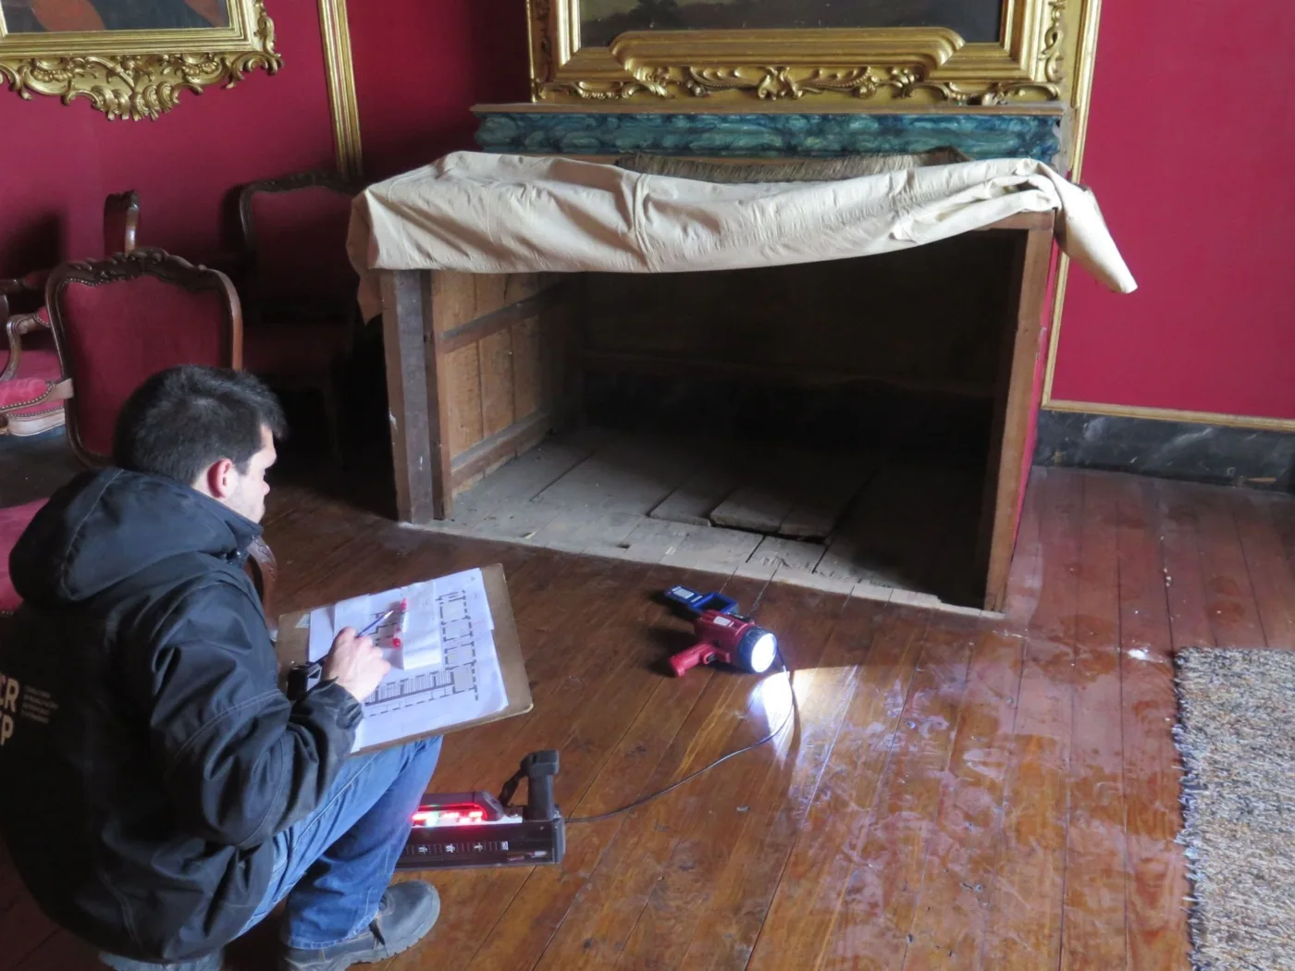
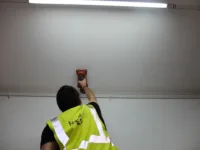
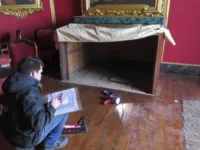
The museum's continuous operation required predominantly non-destructive methods; the experimental campaign carried out between March and June 2017 comprised 54 Resistograph® tests on timber floors and roof structures, dynamic identification of 8 floors using an accelerometer, reinforcement mapping with Ferroscan® PS200, carbonation testing with phenolphthalein, and characterisation of concealed elements with a videoscope — constituting, given the near-total absence of technical records from previous interventions, the sole reliable basis for prioritising intervention requirements by zone and structural typology.
Solutions & Results
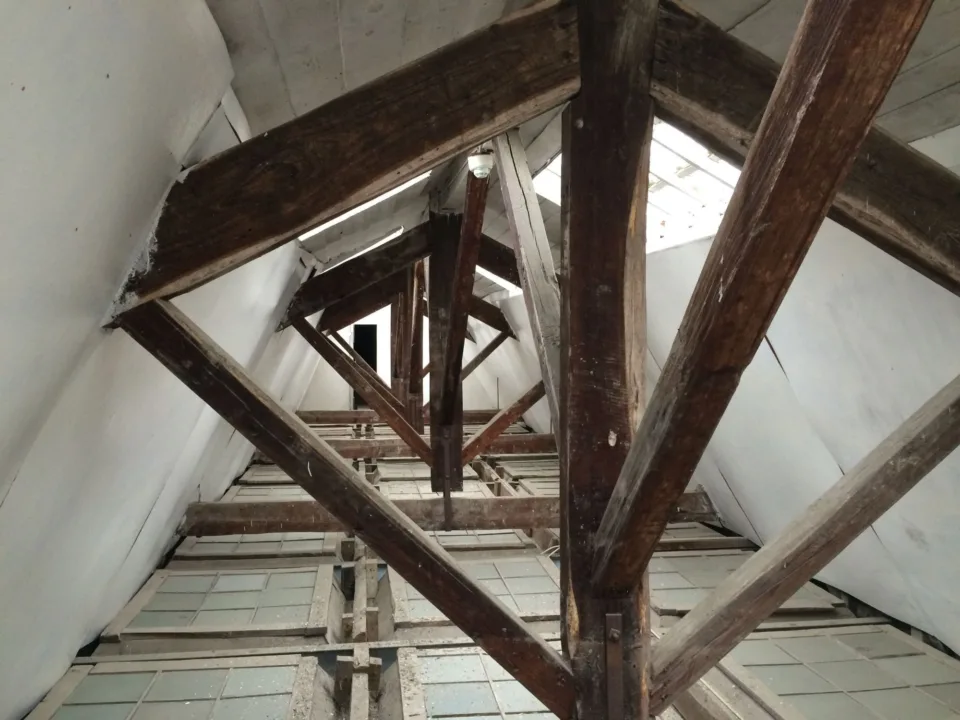
The structural strategy favoured the retention of original fabric wherever conditions allowed: deteriorated roof structures were replaced with new timber structures compatible with the existing building, those in good condition were strengthened and treated against wood-boring organisms, the first-floor timber floors were largely retained with localised reinforcement, and external reinforced concrete elements with significant section loss were replaced. The new extension volume in the rear courtyard was structurally integrated with the existing building without compromising its identity.
In a building shaped by five centuries of layered interventions, rigorous diagnosis is not the precondition for design — it is the design itself.
Looking for specialized structural consultancy for your project?
Need to inspect, assess the safety of, or intervene on a building or structure? Our team is ready to help.